
External Eats with Style.
How a riverside Cotswolds venue turned an underused external area into a purpose-built outdoor kitchen — designed digitally, fabricated to measure and built to perform in a live hospitality environment.

Take a great location and give it a kitchen to match.
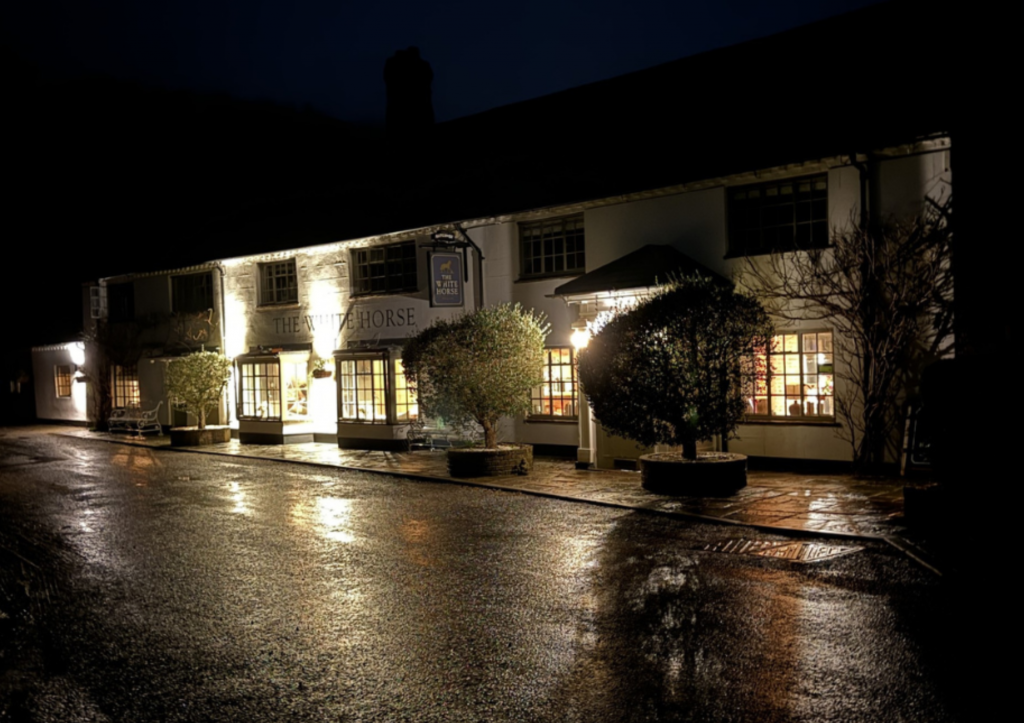
Set beside the river in the Cotswolds, the venue already had everything needed for a memorable hospitality experience: a strong food offer, locally sourced produce and an outdoor setting customers wanted to spend time in.

The opportunity was to make far better use of that setting. Alongside a refresh of the existing trade kitchen, new partitions and a dedicated preparation room, the client wanted something significantly more ambitious outside — a completely bespoke kitchen capable of supporting a fresh external menu.
It needed to look like part of the venue rather than an afterthought, perform like a proper commercial kitchen and cope with the realities of being permanently exposed to an outdoor environment.
The client could walk through the kitchen before we built it.
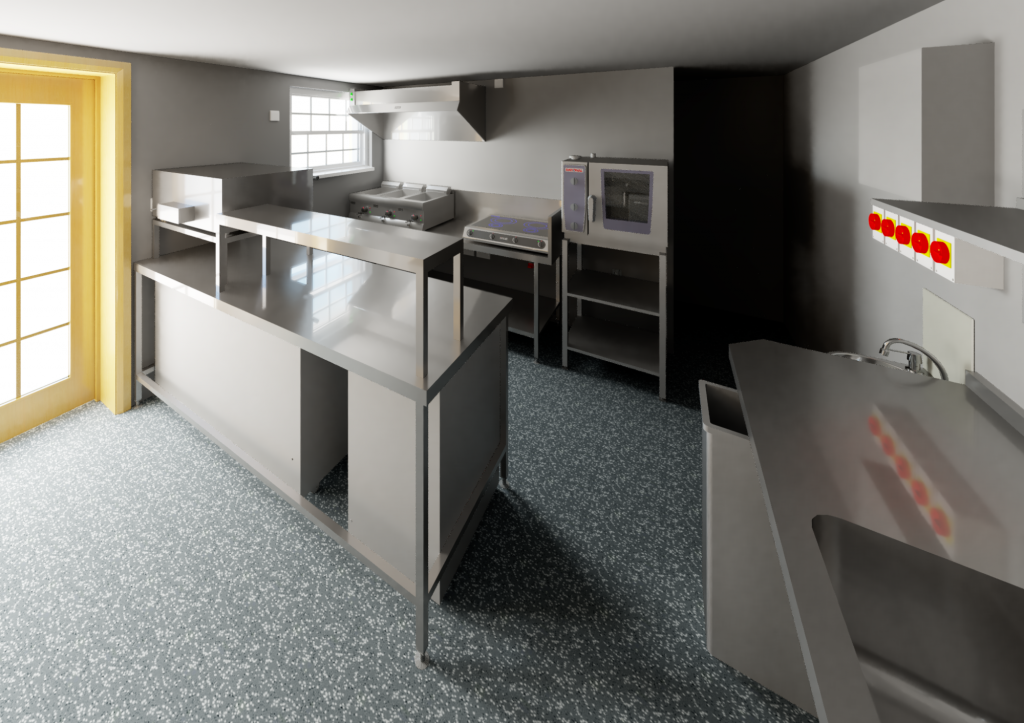
Before fabrication began, we developed a complete 3D model of the proposed space using our BIM capability. That meant the kitchen could be experienced, challenged and refined while it was still digital.
Layout changes could be made with the client in real time rather than discovered once equipment was on site. We could test how individual components related to one another, review the working space and even model the sun moving across the site to understand how natural light would affect the completed area.
The detailed model gave the client the confidence to adjust layouts and finishes alongside our team until the space was exactly where they wanted it.

Design detail you can see in the finished space.
The digital design phase allowed every element to be developed before installation — giving the client a clear picture of the result and giving the delivery team a much stronger starting point.



Built around the menu. Built around the site.
Once the design was agreed, the external area became a highly individual commercial kitchen centred around the way the venue wanted to serve food outdoors.
The finished scheme incorporated a wood-fired pizza oven, inset high-output fryers, chilled storage and extensive bespoke fabrication. Because almost everything was made to suit the location, standard off-the-shelf solutions were rarely enough.
Our joinery and fabrication teams had to resolve the smallest details. Components needed to fit accurately, remain visually clean because they were permanently on show, withstand external conditions and still perform reliably in a demanding commercial catering environment.
A new way for the venue to use one of its biggest assets.
The finished kitchen did more than improve catering equipment. It allowed the venue to make its riverside outdoor space part of the food experience itself.
What began as an internal kitchen refresh developed into a genuinely bespoke hospitality solution — combining catering design, BIM, joinery, electrical work and specialist fabrication into one coordinated project.
The result was a highly visible cooking area that looked at home in its surroundings, gave the food team new options for its menu and created additional opportunities for the venue to make the most of outdoor trading.
One project. Multiple disciplines.
More property challenges, properly solved.
Explore more examples of commercial catering, reactive maintenance and property improvement work delivered by the Hi-Tech team.
Have an idea that needs bringing to life?
From an initial concept to design, manufacture and installation, talk to Hi-Tech about your next commercial catering or bespoke property project.